Why floor plans sell homes faster
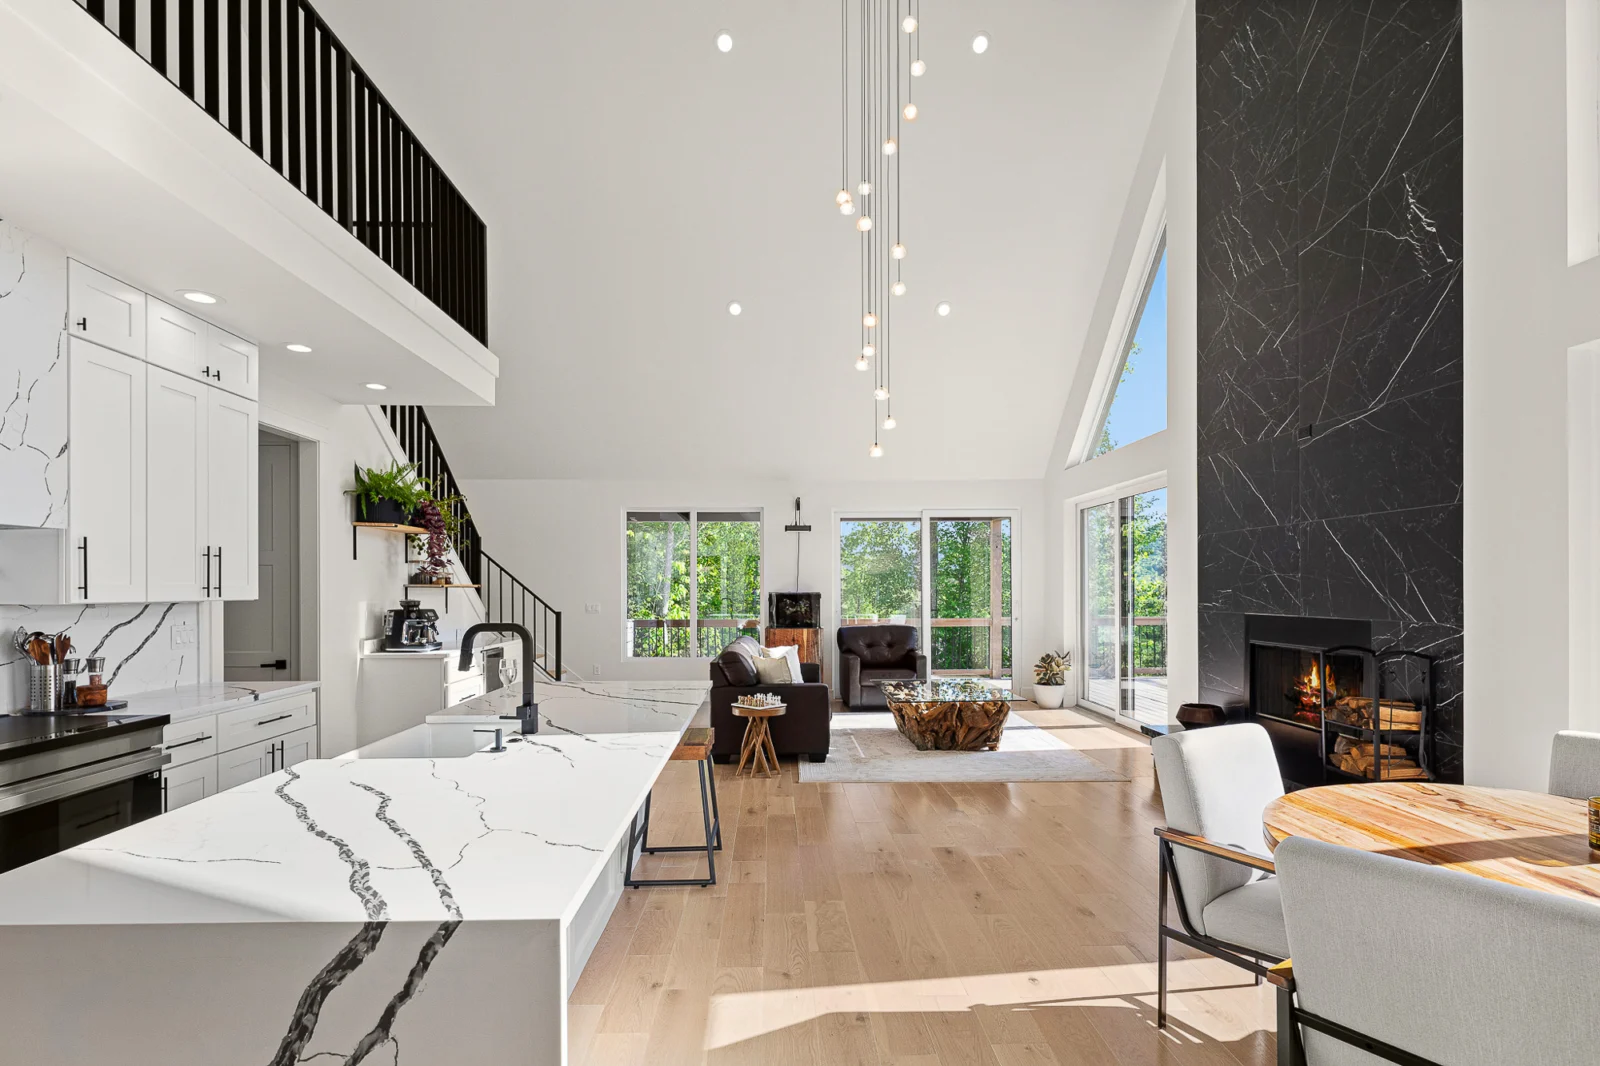
Listing photos show buyers what a room looks like, but they rarely show how a home actually works. A floor plan answers the questions photos can’t: where does the kitchen sit relative to the living room, how do the bedrooms connect, is the primary suite tucked away from the rest of the house? When a buyer can see the layout at a glance, they spend more time on the listing, share it with their family, and walk into showings already picturing their furniture in place.
That clarity does real work for your sale. Floor plans cut down on wasted showings by helping the wrong buyers self-select out and the right buyers lean in. They make a listing feel transparent and professional, which builds trust with both buyers and agents browsing the MLS.
2D schematic vs. 3D floor plans
We produce two formats, and most listings benefit from having both. The right choice depends on the property and how you plan to market it.
- 2D schematic plans deliver a clean, top-down view with room labels and dimensions. They are precise, easy to read on any device, and perfect for buyers comparing square footage and room sizes across listings.
- 3D floor plans add depth, walls, and a realistic sense of scale and zoning. They help buyers grasp the flow of the space and how rooms relate, making your listing more memorable and engaging than a flat diagram alone.
For higher-end homes and unusual layouts, the 3D rendering is what makes a property click for buyers scrolling online. For straightforward listings, the 2D plan often does the job on its own.
Captured during the shoot, delivered next day
There is no separate appointment to schedule. We capture the measurements your floor plan needs while we are already on site photographing the home, so the process adds nothing to your day. You get polished, ready-to-publish files with our standard next-day turnaround, keeping your listing on track to go live on time.
Every floor plan order includes:
- A clean 2D schematic and/or a realistic 3D rendering of the full layout
- Accurate room zoning and a true-to-scale representation of the space
- Web-ready files formatted for the MLS, listing portals, and presentations
- Next-day delivery to match the rest of your media package
Serving Asheville and Western North Carolina
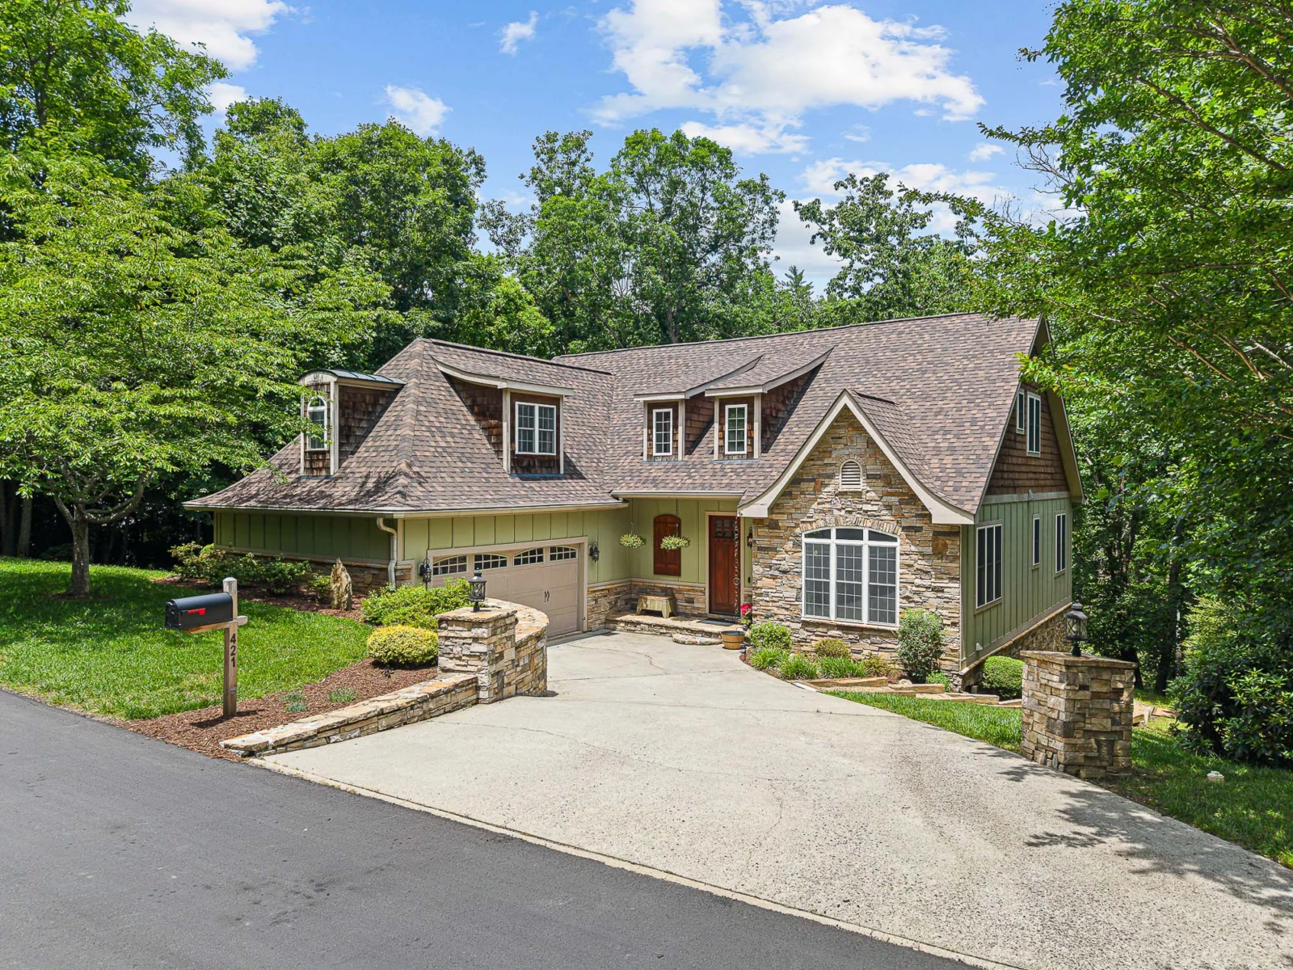
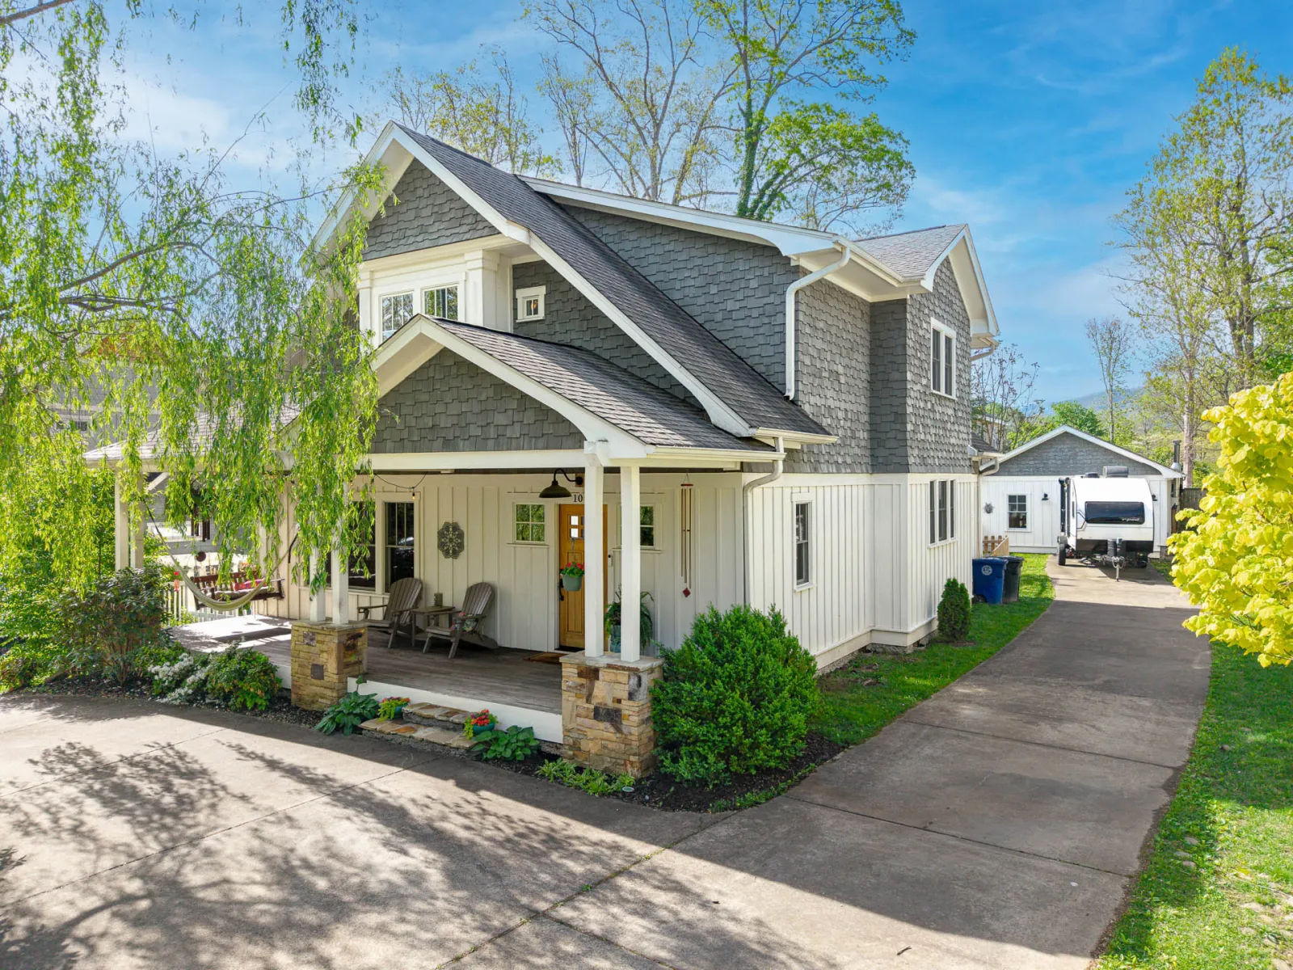
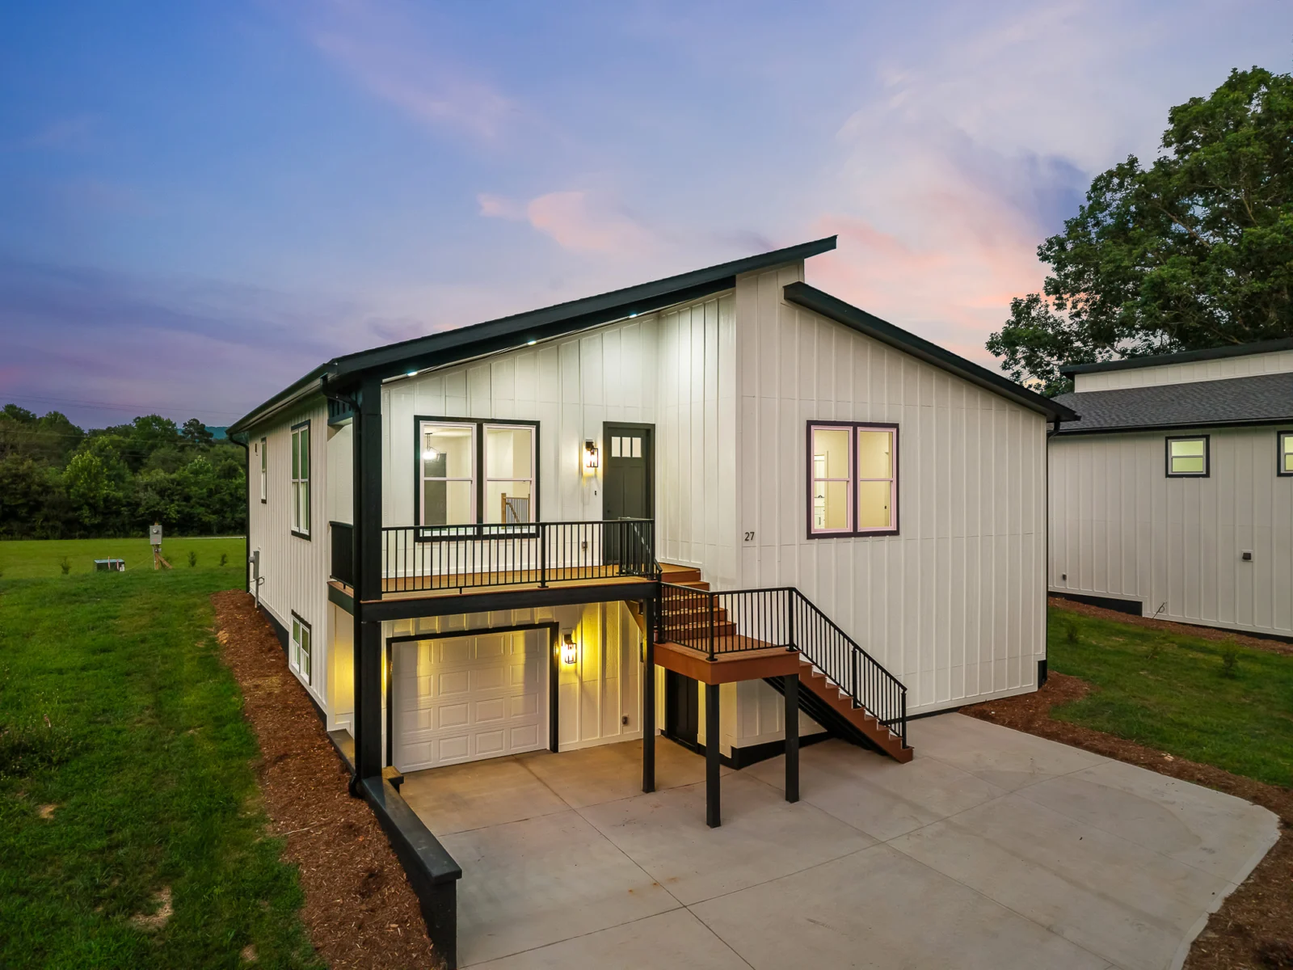
Pavlov Photo is based in Asheville and works with agents, builders, and homeowners throughout Western NC, including Hendersonville, Fletcher, Black Mountain, Weaverville, Candler, Mills River, and Horse Shoe. We know the local market and the mix of mountain properties, new construction, and historic homes that come with it, and we tailor every floor plan to show each one in its best light. Our 5.0 Google rating reflects a simple commitment: dependable scheduling, sharp deliverables, and turnaround you can build a listing timeline around.
Ready to give your next listing a clear visual edge? Add 2D and 3D floor plans to your media package today. Book your shoot online or call Sergey at (828) 767-2422 to get started.